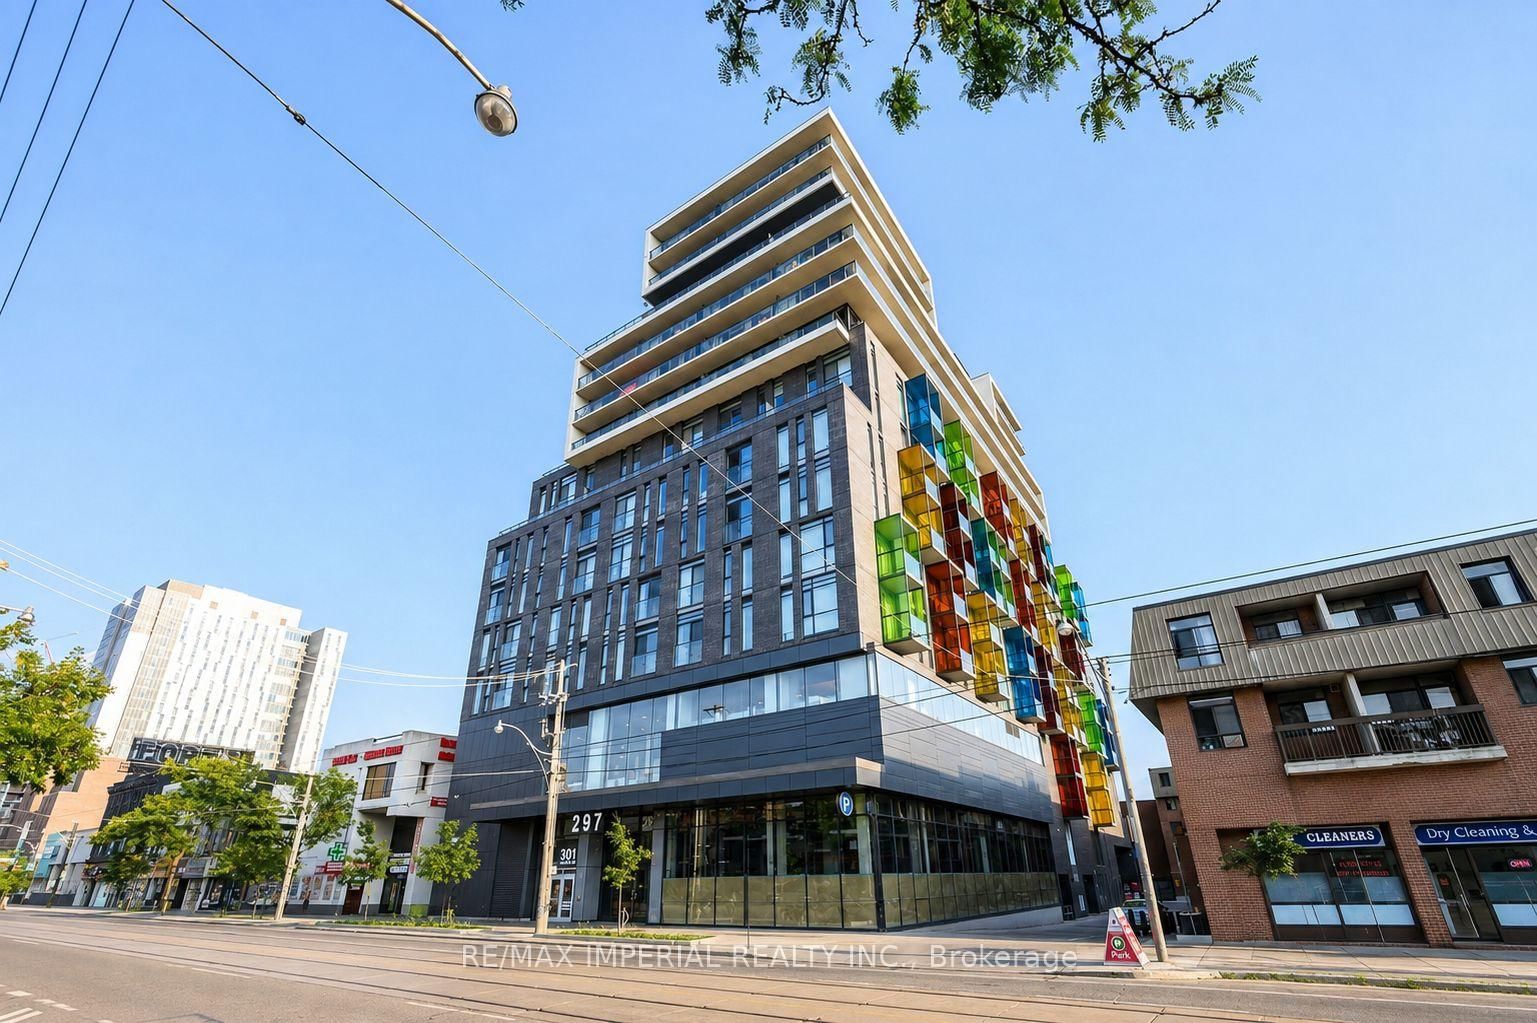
<-- style PDP --> 3006-60 Shuter Street, Toronto - Condo Apt for lease for $4,800
  • new
  • for lease

3006-60 Shuter Street

Toronto, Ontario, M5B 0B7 - Church-Yonge Corridor

$4,800

  • Neighbourhood

    Church-Yonge Corridor

  • Major Intersection

    Shuter & Church

  • Listed Since: 4 day(s)

  • Last update: today

Overview

  • Property Type

    Condo Apt, Apartment

  • Bedrooms

    3 + 1

  • Bathrooms

    2

  • Square Feet

    1000-1199

  • Exposure

    South West

  • Total Parking

    1 Underground Garage

  • Locker

    Owned

  • Furnished

    No

  • Balcony

    None

Property Description

Property description for 3006-60 Shuter Street, Toronto

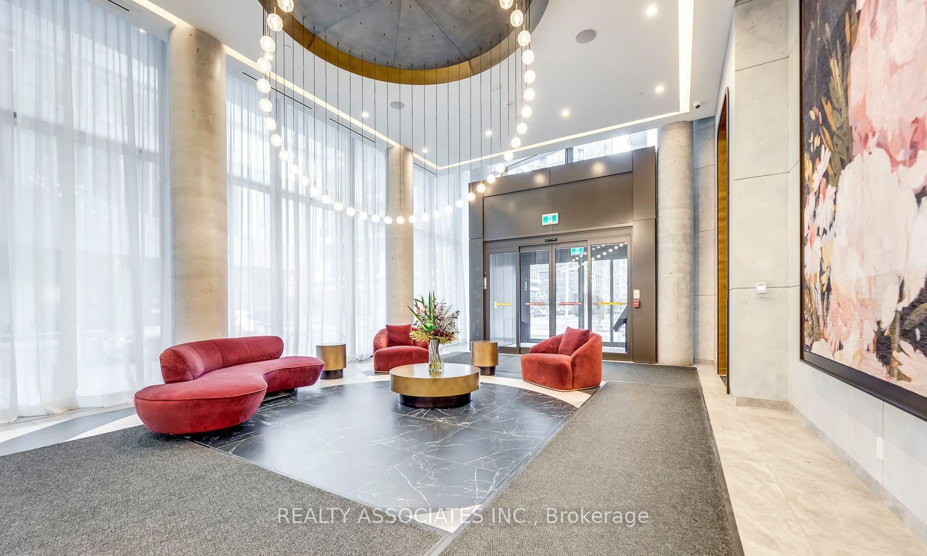
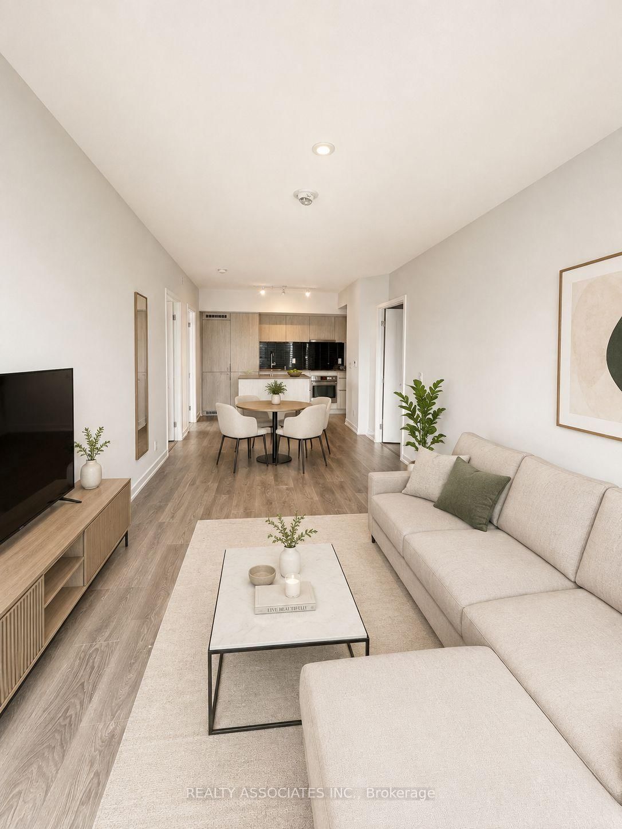
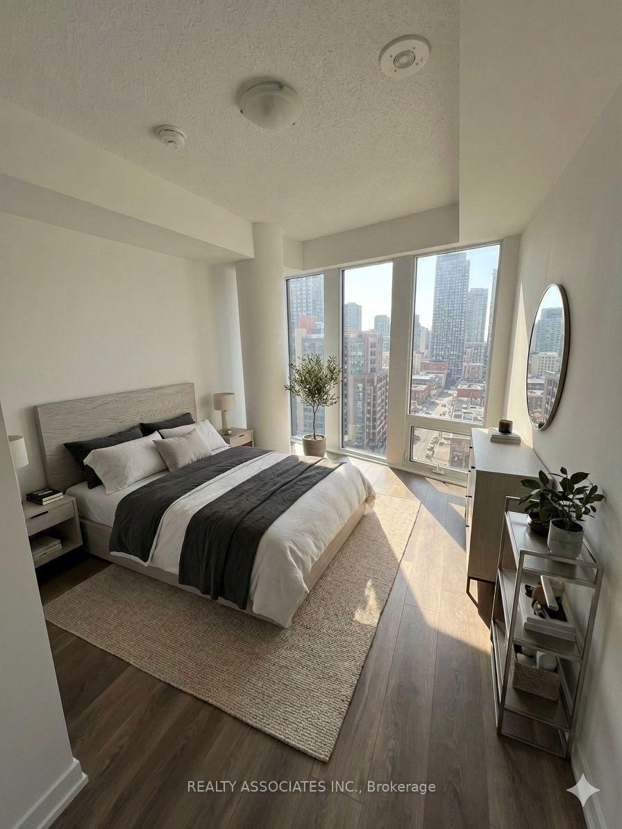
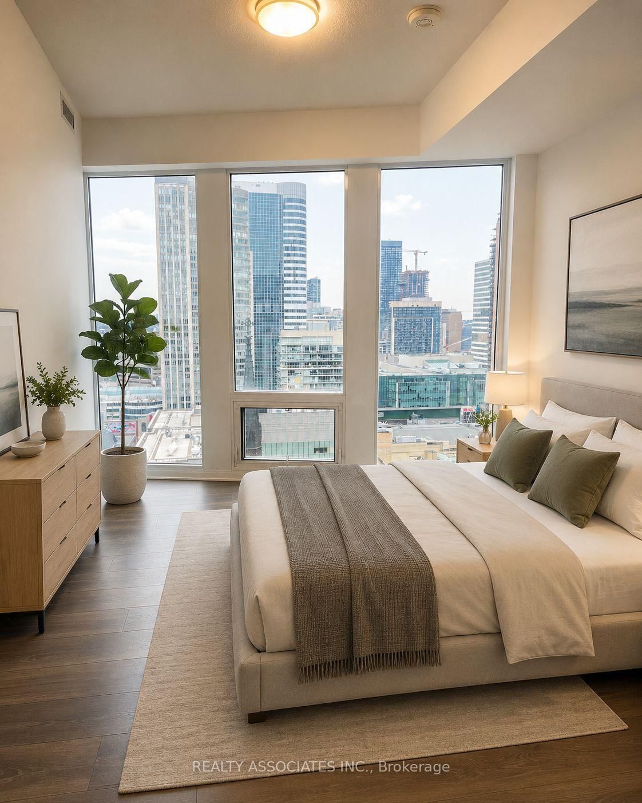
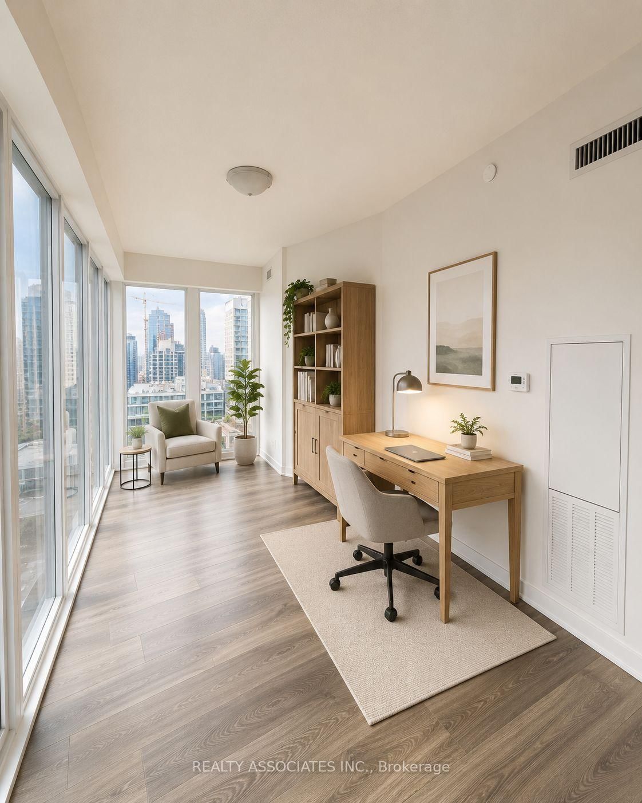
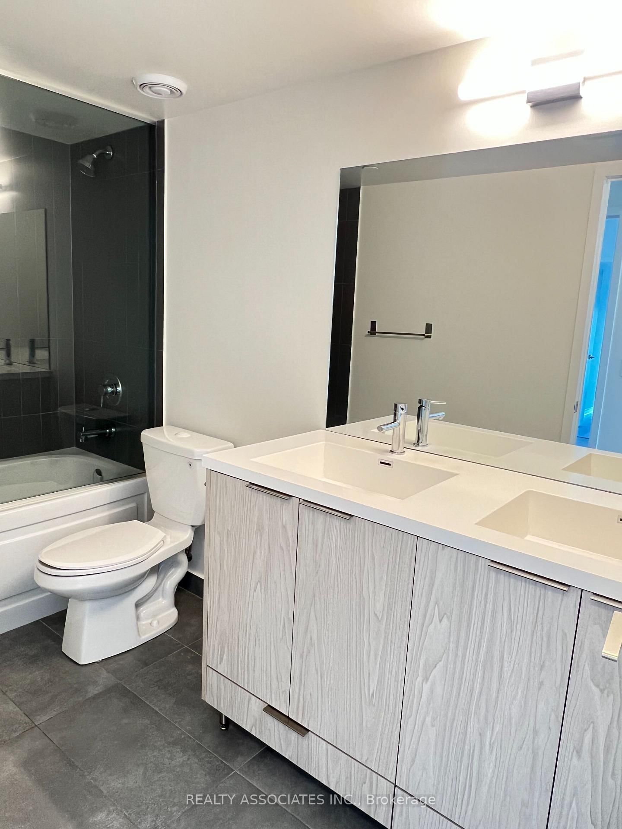
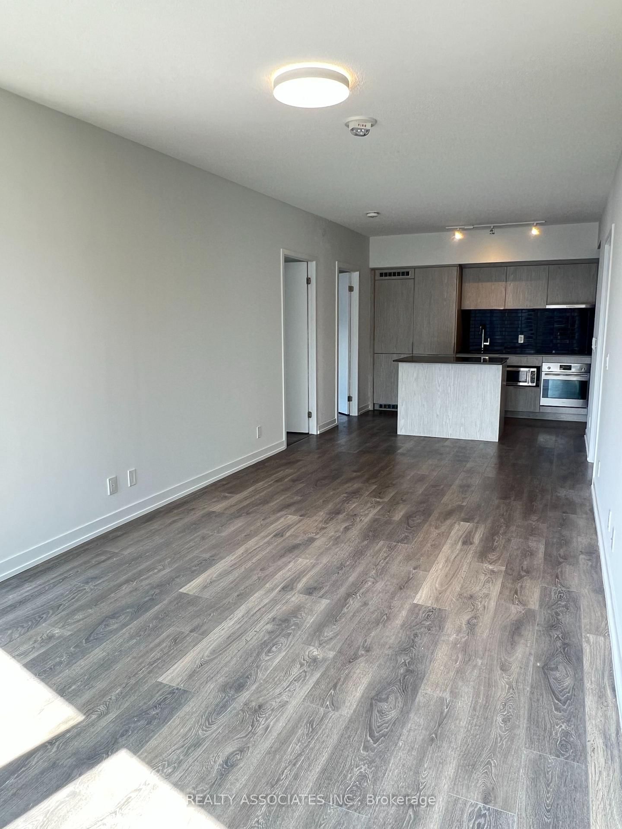
Unbeatable High-Floor 3-Bedroom + Den, with 9-foot ceilings at 60 Shuter Street! Experience elevated downtown living at Fleur, ideally located in the heart of downtown Toronto! This impressive 1,125 sq. ft. 3-bedroom + den residence is situated on the 30th floor, offering a desirable southwest exposure with spectacular city views. Enjoy an exceptional collection of amenities, including 24-hour concierge, co-working/party room, gourmet demonstration kitchen, dining area, media room, kids' room, fully equipped gym, yoga/exercise studio, and a beautifully landscaped rooftop terrace featuring BBQ stations, fire pit lounge, outdoor seating and games area. Perfectly positioned just steps from Eaton Centre, with easy access to shopping, restaurants, entertainment, business, transit and Toronto's PATH network. Enjoy the very best of downtown living with everything you need right outside your door. A rare opportunity to enjoy space, luxury amenities, stunning views and an unbeatable downtown location! Brand new reno, freshly new paint !

Listed by REALTY ASSOCIATES INC.

  • MLS #

    C13706992

  • Sq. Ft

    1000-1199

  • Sq. Ft. Source

    MLS

  • Year Built

    Available Upon Request

  • Basement

    None

  • View

    Clear

  • Garage

    Underground, 1 spaces

  • Parking Type

    Owned

  • Locker

    Owned

  • Pets Permitted

    Yes-with Restrictions

  • Exterior

    Concrete

  • Fireplace

    N

  • Security

    n/a

  • Elevator

    n/a

  • Laundry Level

    Main

  • Building Amenities

    Concierge,Gym,Media Room,Party/Meeting Room,Rooftop Deck/Garden,Elevator

  • Maintenance Fee Includes

    Heat, Parking

  • Property Management

    Menres 416-869-0569

  • Heat

    Forced Air

  • A/C

    Central Air

  • Water

    n/a

  • Water Supply

    n/a

  • Central Vac

    N

  • Cert Level

    n/a

  • Energy Cert

    n/a

  • Living

    6.121 x 3.098 ft Ground level

    Laminate, Combined W/Dining, South View

  • Dining

    6.12 x 3.1 ft Ground level

    Laminate, Combined W/Kitchen, O/Looks Living

  • Kitchen

    6.12 x 3.1 ft Ground level

    B/I Appliances, Track Lights, Centre Island

  • Primary

    3.403 x 2.743 ft Ground level

    Laminate, W/I Closet, 5 Pc Ensuite

  • 2nd Br

    2.743 x 2.743 ft Ground level

    Laminate, Closet, West View

  • 3rd Br

    2.972 x 3.023 ft Ground level

    Laminate, Closet, West View

  • Den

    4.369 x 2.489 ft Ground level

    Laminate, South View, Sliding Doors

  • MLS #

    C13706992

  • Sq. Ft

    1000-1199

  • Sq. Ft. Source

    MLS

  • Year Built

    Available Upon Request

  • Basement

    None

  • View

    Clear

  • Garage

    Underground, 1 spaces

  • Parking Type

    Owned

  • Locker

    Owned

  • Pets Permitted

    Yes-with Restrictions

  • Exterior

    Concrete

  • Fireplace

    N

  • Security

    n/a

  • Elevator

    n/a

  • Laundry Level

    Main

  • Building Amenities

    Concierge,Gym,Media Room,Party/Meeting Room,Rooftop Deck/Garden,Elevator

  • Maintenance Fee Includes

    Heat, Parking

  • Property Management

    Menres 416-869-0569

  • Heat

    Forced Air

  • A/C

    Central Air

  • Water

    n/a

  • Water Supply

    n/a

  • Central Vac

    N

  • Cert Level

    n/a

  • Energy Cert

    n/a

  • Living

    6.121 x 3.098 ft Ground level

    Laminate, Combined W/Dining, South View

  • Dining

    6.12 x 3.1 ft Ground level

    Laminate, Combined W/Kitchen, O/Looks Living

  • Kitchen

    6.12 x 3.1 ft Ground level

    B/I Appliances, Track Lights, Centre Island

  • Primary

    3.403 x 2.743 ft Ground level

    Laminate, W/I Closet, 5 Pc Ensuite

  • 2nd Br

    2.743 x 2.743 ft Ground level

    Laminate, Closet, West View

  • 3rd Br

    2.972 x 3.023 ft Ground level

    Laminate, Closet, West View

  • Den

    4.369 x 2.489 ft Ground level

    Laminate, South View, Sliding Doors

Thinking of Selling?

Find Out Your Home’s Value in Today’s Market!

No Email or Signup is required to view your home estimate.

estimate your home value

Contact Manoj Kukreja

Sales Representative,
Century 21 People’s Choice Realty Inc.,
Brokerage
(647) 576 - 2100

Manoj profile avatar

Property History

Property history for 3006-60 Shuter Street, Toronto

This property has been sold 1 time before. Create your free account to explore sold prices, detailed property history, and more insider data.

Sign In / Register

Thinking of Selling?

Find Out Your Home’s Value in Today’s Market!

No Email or Signup is required to view your home estimate.

estimate your home value

Contact Manoj Kukreja

Sales Representative, Century 21 People’s Choice Realty Inc., Brokerage
(647) 576 - 2100

Manoj profile avatar

Recent Sold Listings in Church-Yonge Corridor, Toronto

Popular Cities